A suitable roof needs more than enough open space: it must receive useful sunlight, carry the array safely, preserve drainage and access, and connect to your home’s electrical system. By checking these factors in order, you can identify obvious problems, estimate the required array size, and ask an installer for evidence rather than relying on a quick visual quote.
Key takeaways
- Measure usable roof area after removing shadows, vents, tanks and access paths.
- Estimate panel count from household electricity use, not roof size alone.
- Inspect roof age, load capacity, waterproofing and safe maintenance access.
- Demand a site assessment showing layout, output assumptions, protection and installation scope.
Can your roof fit an array and receive useful sunlight?
A workable solar location depends on roof area in square metres after deductions, not the building’s total footprint. Measure the usable obstruction-free space, then check whether it can hold the required panel count with row spacing, walkways, and maintenance clearance.
- Mark parapets, water tanks, stair rooms, vents, skylights, gutters, and drainage points; each can reduce the layout or cast shade.
- Check roof orientation and roof tilt. South-facing planes are not essential: east-facing panels suit morning demand, while west-facing panels suit afternoon demand.
- For the practical roof tilt for Indian homes, compare the existing slope with the installer’s yield model rather than assuming a fixed angle. A flat roof may need a mounting structure, which adds spacing, wind exposure, and attachment requirements.
- Inspect shade from trees and nearby buildings at different times of day and seasons. A roof that looks clear at noon can lose useful production during winter mornings or late afternoons.
- Reject layouts that block drains, scuppers, gutters, access routes, or equipment needed for roof inspection and repair.
Ask for a scaled roof plan showing panel dimensions, azimuth, tilt, row-to-row shadows, parapet shadows, and the remaining clearances. If the design only fits by placing panels beneath a water tank or inside a tree’s seasonal shadow, the roof may be technically usable but financially poor.
How many panels does your roof and household actually need?
Use your electricity bills and the usable roof area together; either one alone gives a misleading system size. Add the monthly electricity units from the last 12 bills, then calculate annual electricity consumption by multiplying the average monthly use by 12.
Divide that figure by the installer’s estimated annual kWh from one panel, then round up: this is your panel count calculation.
Do not divide consumption by panel wattage alone. A 450-watt panel describes instant capacity, while production also depends on sunlight, temperature, inverter and wiring losses, shading, soiling, and system availability. Ask for the estimated annual kWh per panel and the assumptions behind it.
| Roof layout | What changes the panel count | What to reserve |
|---|---|---|
| Flat roof | Tilted frames need row-to-row spacing to prevent one row shading another | Walkways, edge setbacks, drains, and maintenance access |
| Sloped roof | Roof pitch and usable roof faces determine the panel arrangement | Safe access, flashing zones, and clearances around roof features |
| Crowded roof | Tanks, stair rooms, parapets, vents, and skylights remove usable area | Service routes and space for inverter or equipment replacement |
Measure obstruction-free roof sections, not the entire slab. Mark access paths before placing panels, and keep routes to gutters, drains, vents, and inspection points open. A layout that fits on paper can fail after row spacing, fire-access paths, edge clearances, and maintenance space are included.
Ask the installer to show the panel wattage, total panel count, roof plan, and annual production estimate on the quotation.
Can the roof carry the system without creating repair or safety problems?
Do not mount panels until the roof condition, waterproofing, structure, drainage, and safe access have passed inspection. A roof can fit an array yet fail under added equipment, wind uplift, or a future repair.
1. Inspect the roof covering. Record the roof waterproofing age, roof cracks and leakage, loose tiles, corrosion, blistering, ponding, and previous patchwork. Repair defects before installation; otherwise panels and rails can hide leaks and make membrane replacement expensive.
2. Verify roof load capacity from the framing, support points, attachment details, and complete load path into columns or walls. The calculation must include panels, racking, ballast and mounting rails, wind uplift, snow or rain accumulation, and seismic forces where applicable. Do not rely on a universal “kilograms per square metre” rule.
3. Match the mounting method to the roof. On a sloped roof, confirm that fasteners will not damage waterproof layers or tiles. On a low-slope roof, a ballasted system still adds dead load and creates sliding and uplift forces; require project-specific ballast, membrane-compression, wind, and warranty checks.
4. Trace water and movement routes. Keep panels, rails, and cables clear of drains, scuppers, gutters, vents, overflow outlets, and inspection covers. Leave routes for roof repairs, inverter replacement, maintenance, emergency access, and any fire-code perimeter or ridge clearances.
5. Photograph the inspection and obtain written repair responsibilities, waterproofing details, attachment locations, and structural calculations before signing the installation approval.
Will the solar system match your home’s electrical needs?
Start with 12 months of electricity bills, then measure the loads that determine peak demand. Record each appliance wattage, operating hours, and whether it runs during daytime and nighttime loads.
Include refrigerators, pumps, air-conditioners, water heaters, induction cookers, and other large equipment; a motor’s starting load can briefly exceed its running wattage and trip an undersized inverter.
Use the audit to answer three separate questions:
- How much energy does the home consume each month?
- Which loads must operate together at the evening peak?
- Which circuits must remain powered during an outage?
Your sanctioned electrical load is not the same as your annual consumption. Check the utility bill and meter for the sanctioned load, service rating, phase arrangement, main-breaker rating, feeder size, and available capacity at the proposed connection point.
Ask the installer to confirm busbar and feeder capacity, fault-current limits, permitted load-side or supply-side connection, export limit, anti-islanding protection, and the utility’s interconnection approval. A large array can produce energy without being acceptable to the building service.
Define backup in writing: essential lights and internet only, refrigeration and fans, or high-load appliances such as pumps and air-conditioners. That choice sets inverter capacity, battery energy, and whether separate backed-up circuits are needed.
Treat battery placement as a separate design decision. Require clearances, ventilation or thermal management, fire detection or suppression provisions, listed equipment, a nearby disconnect, and unobstructed emergency access. Confirm the adopted electrical and fire codes before choosing an indoor room, garage, utility area, or outdoor enclosure.
What should a professional site assessment and quote prove?
A credible quote proves how the system will perform on your roof, not just how many panels fit. Require a written solar site survey with measured roof dimensions, azimuth, tilt, parapet height, obstructions, access paths, row spacing, and maintenance clearances.
- Demand a seasonal shade analysis based on a solar pathfinder, irradiance readings, or a validated 3-D model. It must show morning, midday, and afternoon shading across the year, not one inspection photograph.
- Require a PV yield estimate that itemises temperature, inverter efficiency, wiring, mismatch, soiling, availability, and shading losses. Nameplate kilowatts multiplied by peak-sun-hours is only a screening calculation.
- Ask for structural calculations covering framing, attachment points, load paths, wind uplift, snow or seismic loads, and roof-covering limits. A ballasted system still adds dead load and sliding or uplift forces.
- Obtain the single-line diagram, inverter and module datasheets, earthing and protection schedule, sanctioned-load details, utility-interconnection documents, and battery-location plan. For U.S. installations, confirm the adopted National Electrical Code edition and compatible rapid-shutdown equipment.
| Evidence | What it proves | Reject if missing |
|---|---|---|
| Roof drawing | Panel layout and clearances | No dimensions or access route |
| Yield report | Expected energy and losses | Only kW multiplied by sun-hours |
| Structural note | Safe loads and attachments | Generic weight-per-square-metre claim |
| Installation checklist | Mounting, sealing, testing, handover | No waterproofing or commissioning steps |
Rupribha Electricals (OPC) Private Limited can be compared fairly with any supplier by asking for these same documents before you accept its quote.
Related products
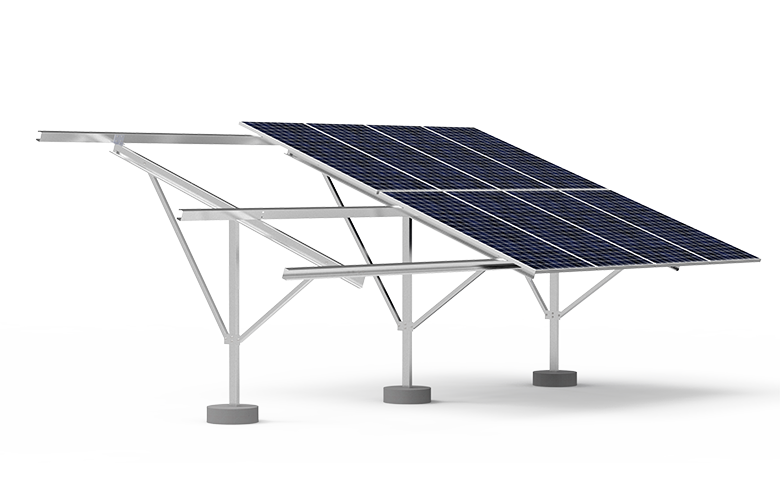 | Plant BOS Solar structures are essential components for supporting solar panels, ensuring their stability and optimal performance. View product → |
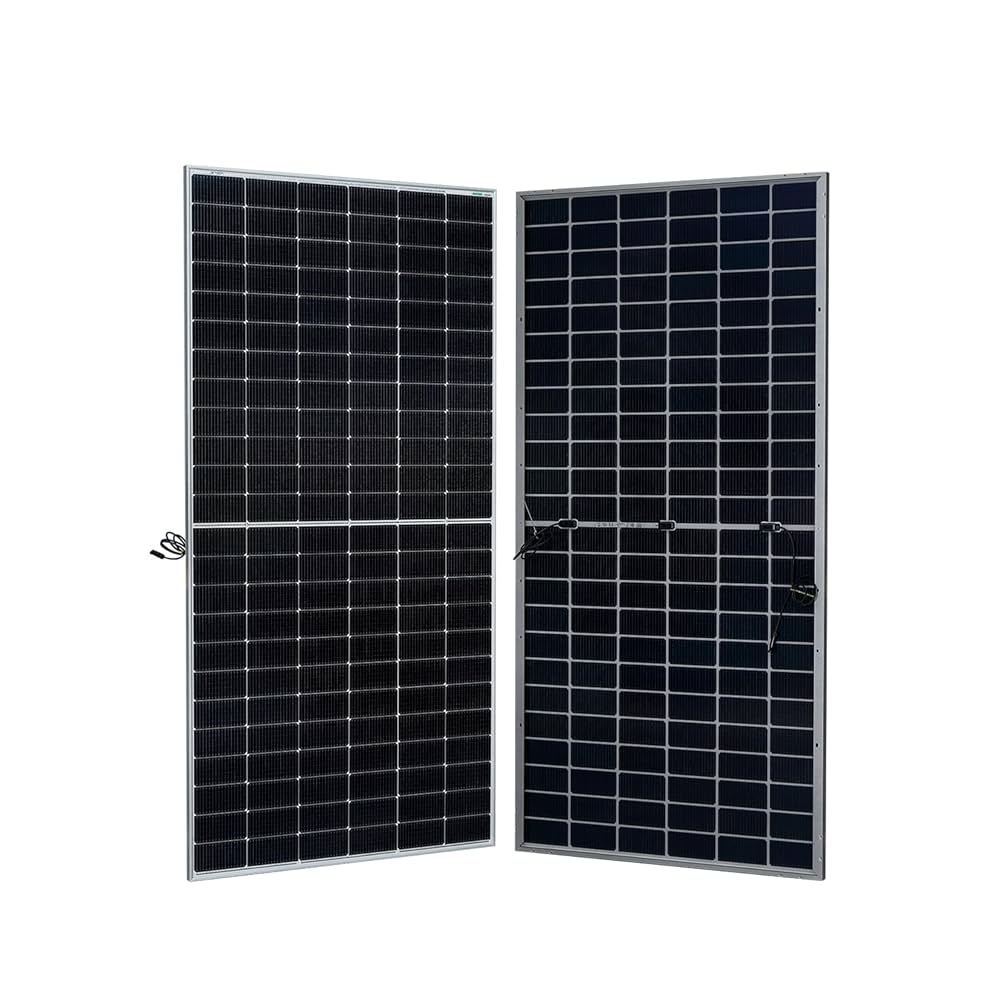 | Solar Products Our **Solar Monocrystalline Module** offers high efficiency, durability, and superior performance, even in low-light conditions. View product → |
Frequently asked questions
How do I know whether my roof has enough space for solar panels?
Measure obstruction-free roof area after deducting vents, tanks, parapets, shadows, walkways, row spacing and maintenance clearance. Compare that area with the panel layout proposed.
How many solar panels does a home need?
Use your electricity bills and target energy use to estimate system capacity, then divide by the selected panel’s wattage. The available roof area sets the upper limit.
Can my roof carry a solar rooftop system safely?
Ask for an inspection of the roof structure, surface condition, waterproofing, mounting points and access route. Repair an ageing or leaking roof before installation.
What should a solar installation quote include?
The quote should show the roof layout, panel and inverter specifications, expected output assumptions, mounting method, cabling, earthing, protection devices, monitoring, warranty and installation exclusions.
Related products
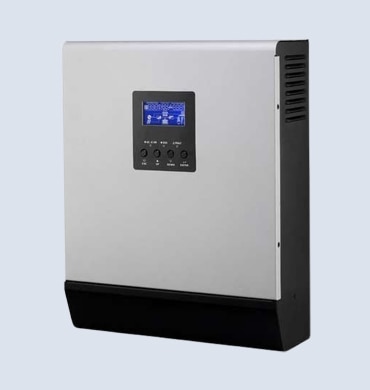 | Solar Products A Solar Hybrid Inverter seamlessly combines solar energy, battery storage, and grid power for efficient energy management. View product → |
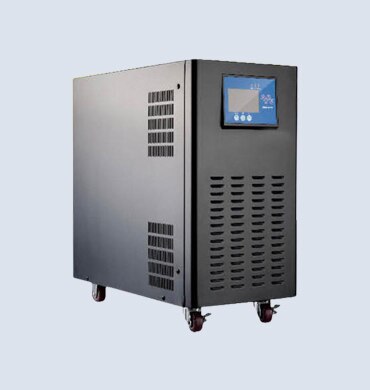 | Solar Products A Solar Off-Grid Inverter is essential for converting solar energy into usable electricity in remote locations without grid access. View product → |
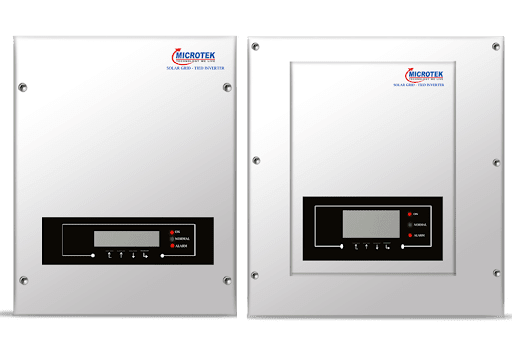 | Solar Products A Solar Ongrid Inverter efficiently converts solar energy into usable electricity, directly feeding it into the grid. View product → |
 | Tata Solar Panel Distributor in Delhi Tata Solar Panel Distributor in Delhi If you are looking for a reliable Tata Solar Panel Distributor in Delhi, we offer genuine Tata solar panels for residential, commercial, industrial,... View product → |